Devon Roofing
Attention to detail
Leadwork
Pitched roofs require the fitting of many components to deal with all the joints, junctions, changes of direction and connections between materials.
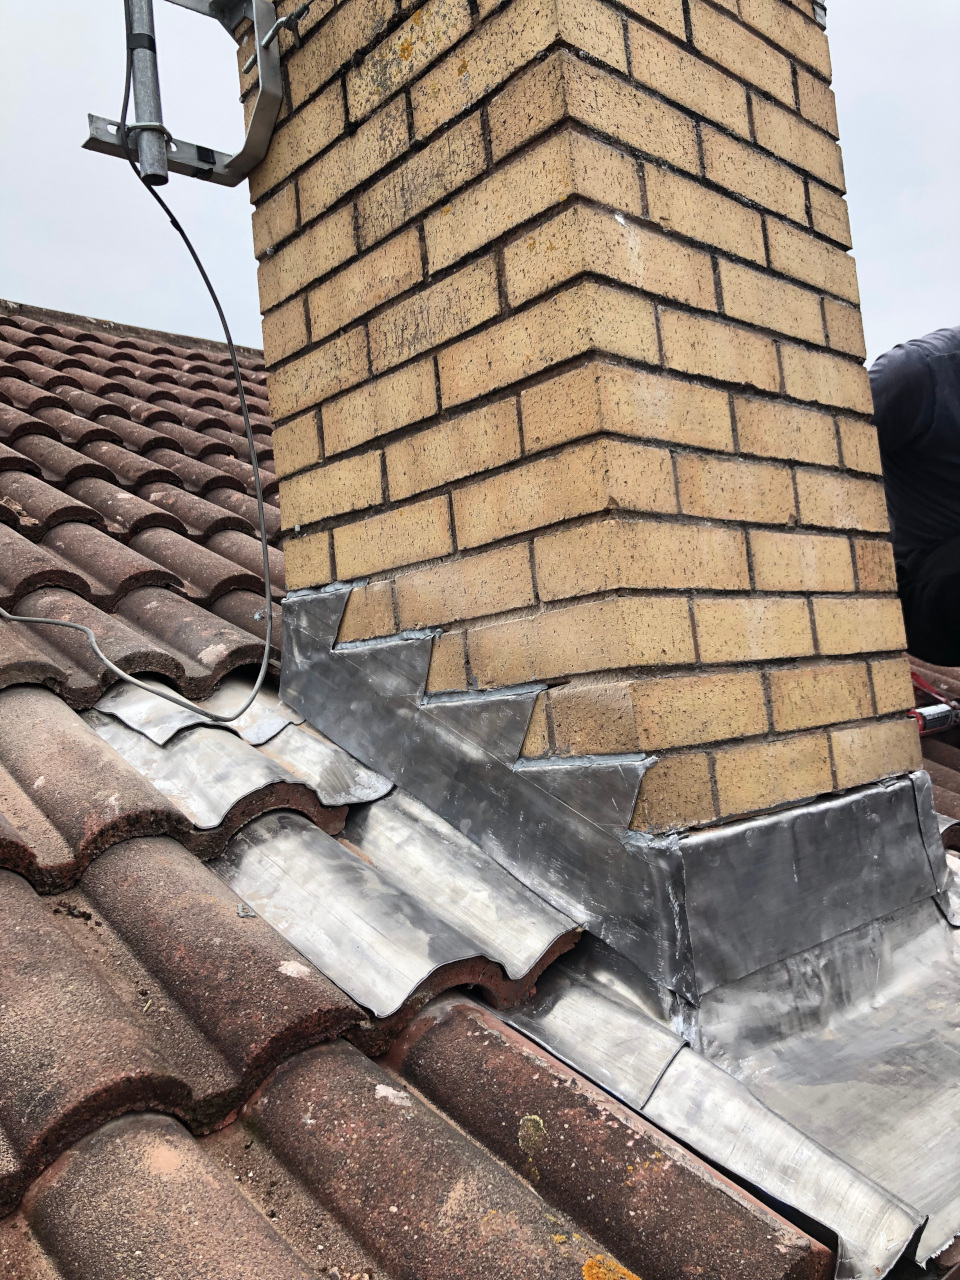
Fabricating leadwork, for example is an ancient skill. Lead has been the traditional choice for waterproofing junctions for centuries. Lead flashings and soakers are used to seal the joints where a chimney penetrates the slate or tile roof. It is also used for valleys and box gutters within the roof structure. Lead flashing are also deployed to seal the junctions between masonry walls and both flat and pitched roofs, although less expensive metal alloys are now available.
Both lead sheet and copper sheet have, in the past, been used for flat roofs and complex shapes such as domes and spires.
Lead sheet, for roofing purposes, is available is two main thicknesses. Code 4 lead is used for flashings, valleys and smaller width box gutters while Code 5 quality, which is thicker, is chosen for larger areas such as roofs and wider box gutters.
Ridges, hips & verges
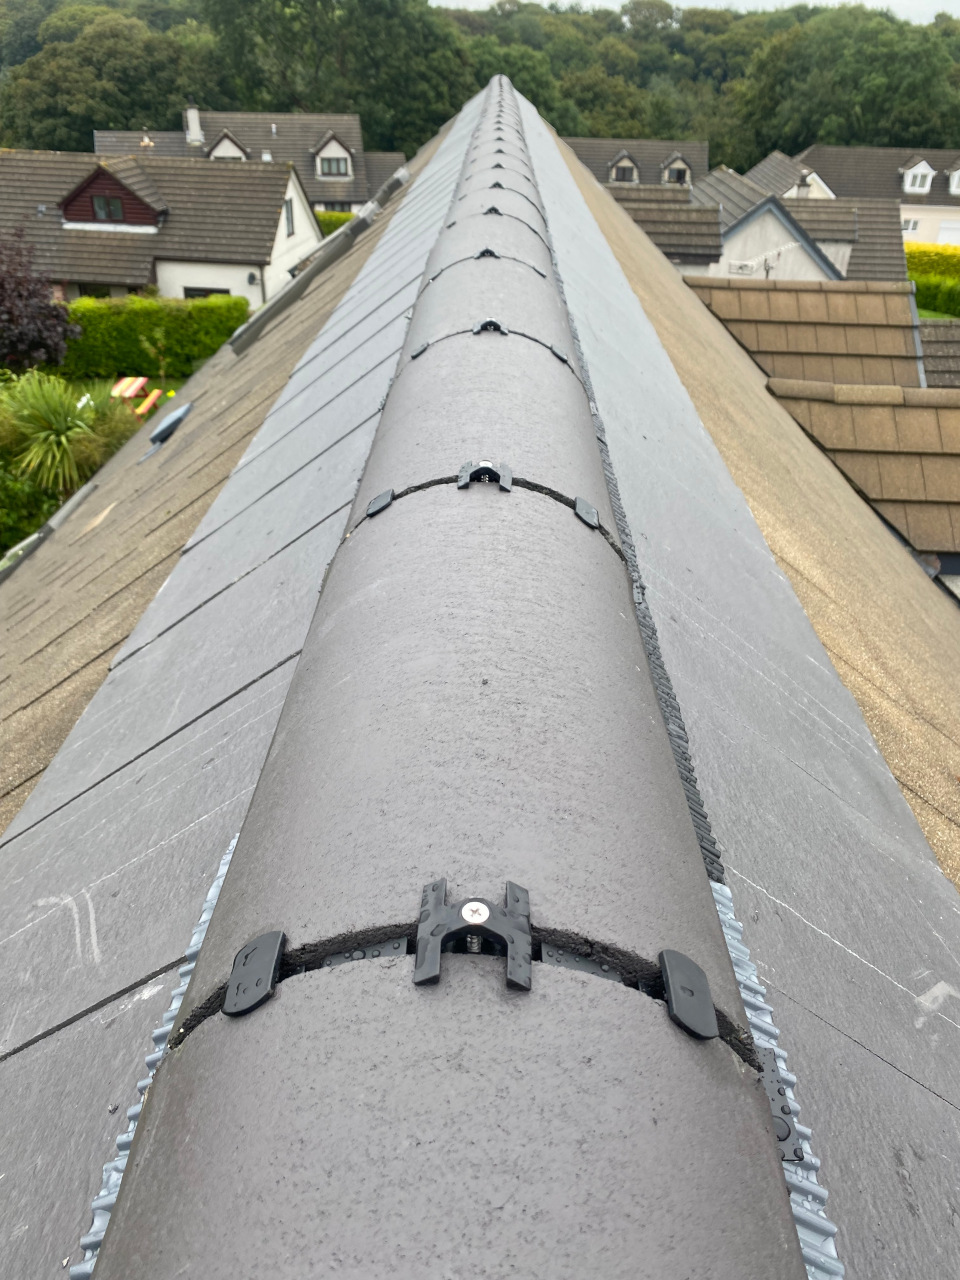
Traditionally ridge tiles, verge caps and hip tiles have been bedded in mortar — and this is still permissible for roof repairs. However, the Building Regaulations now mandate that these components must now be mechanically fixed. Ridge and hip tiles and verge caps play an important part in resisting roof uplift in strong winds.
Mechanically fixed systems also prpvide the opportunity to build in moisture vapour venting thus minimising the risk of structural damage due to rot. See the section on venting and thermal insulation below.
In older houses moisture vapour vented naturally up the chimney or through ill-fitting windows. Nowadays, houses without a chimney and with modern highly insulated windows and doors need to have a method for controlled venting of moisture. Showers, additional bathrooms, cooking and laundry all add to the risk of excessive internal humidity causing interstitial condensation. This occurs when warm humid air meets a cold surface. As warm air rises the main risk of interstillial is in the roof space.
It's always advisable to hire a roofing contractor that has an understanding of building physics.
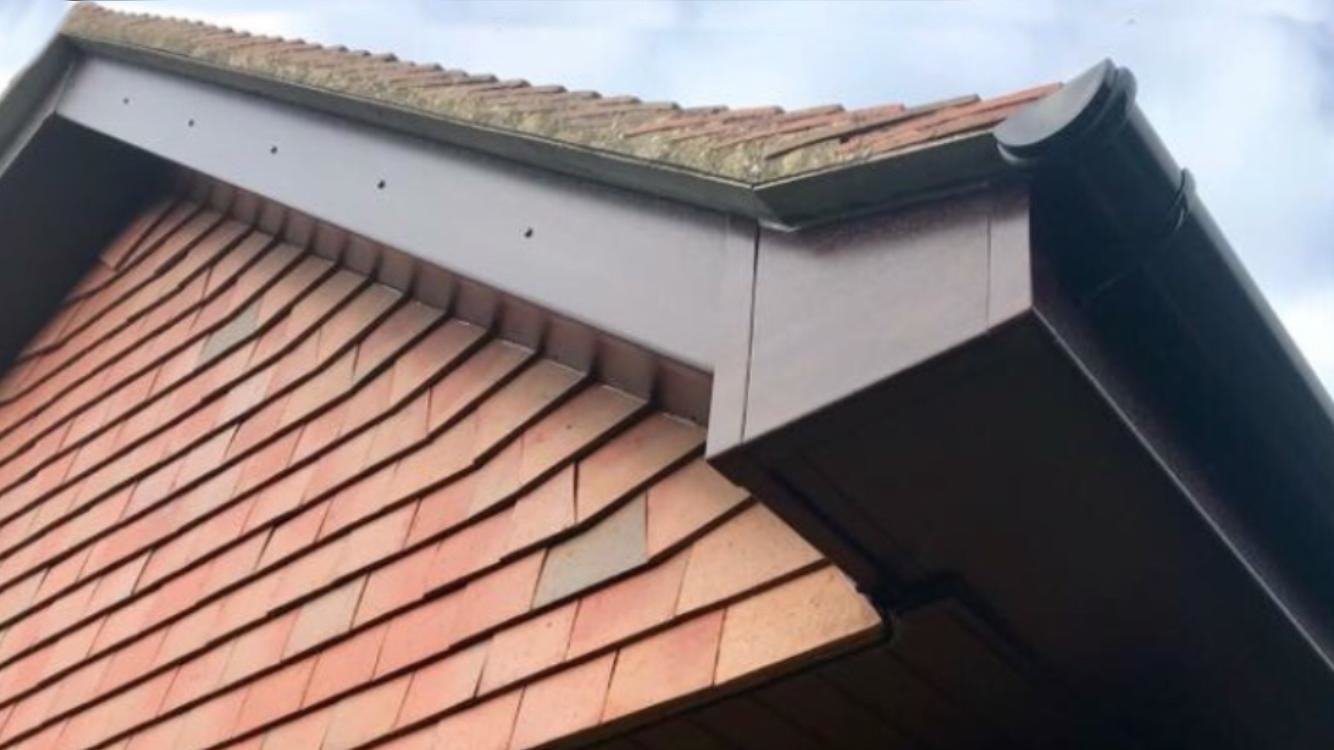
uPVC
uPVC is now a tried-and-tested building material having been in use for very many years. It does not rot, nor require painting and is stable in all weather conditions.
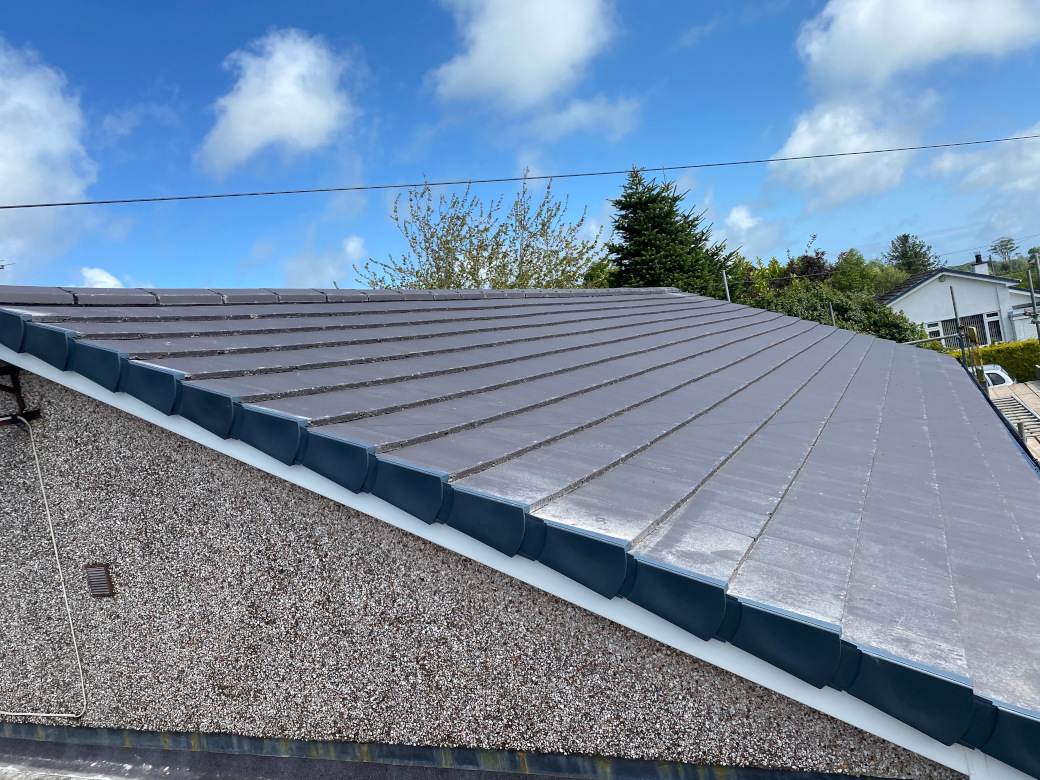
uPVC is used in the making of gutters, downpipes, soffits, fascias, claddings, verge caps, window and door frames. Depending on the component it is available in a range of colours and wood grain effects. Unlike concrete or clay verge tiles, uPVC can be screwed to the roof timbers to ensure a secure and long-lasting fixing.
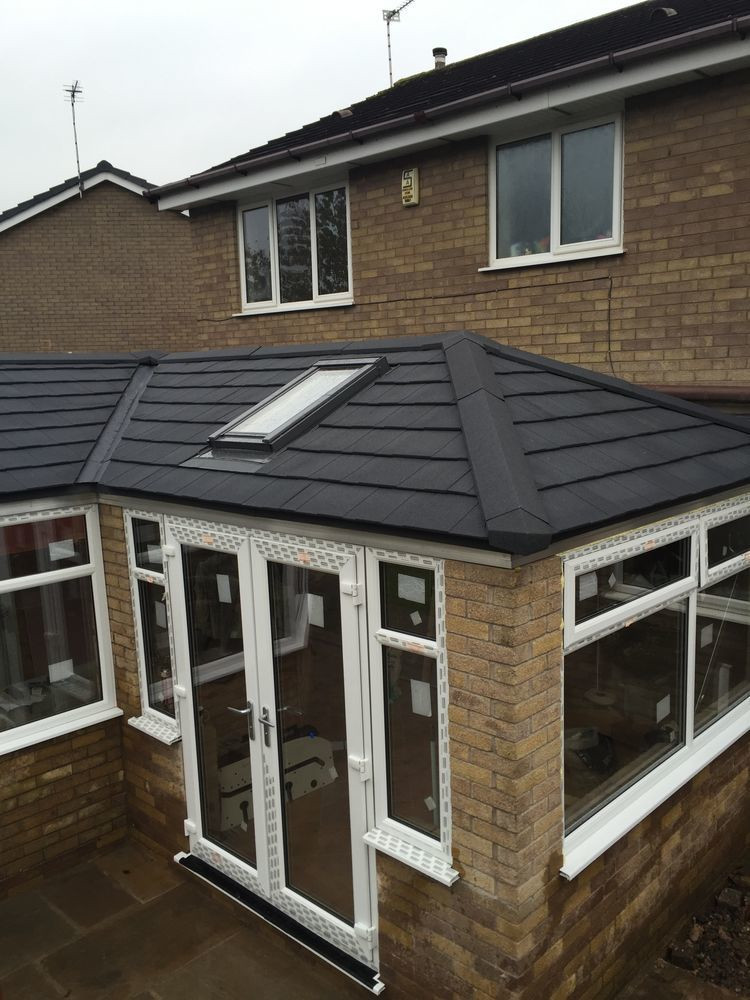
Conservatory warm roofs
For reasons of economy and to create a feeling of brightness conservatory extensions are usually constructed with plastic polycarbonate roofs. While these certainly let in the sunlight on the rare occasions we have a sunny day, most of the time they radiate out heat from the house.
You can make your cold and expensive-to-heat summer conservatory into an all-year-round room by adding lightweight tiles and some thermal insulation.
First, we remove the old roof and add timber joists and timber decking. Then we install "Tapco" lightweight tiles especially designed for conservatory roofs. Finally, we install the thermal insulation and a ceiling. And there it is: at minimal cost a new room that you can live in during the coldest weather.